
Villa Dajabón

[vc_row][vc_column width=”2/3″][vc_single_image image=”2012″ img_size=”full” css=”.vc_custom_1547232878576{margin-bottom: 60px !important;}”][vc_single_image image=”2013″ img_size=”full” css=”.vc_custom_1547232893689{margin-bottom: 60px !important;}”][vc_single_image image=”2014″ img_size=”full” css=”.vc_custom_1547232910440{margin-bottom: 60px !important;}”][vc_single_image image=”2015″ img_size=”full” css=”.vc_custom_1547232929924{margin-bottom: 60px !important;}”][vc_single_image image=”2016″ img_size=”full” css=”.vc_custom_1547233015192{margin-bottom: 60px !important;}”][vc_single_image image=”2018″ img_size=”full” css=”.vc_custom_1547233037825{margin-bottom: 60px !important;}”][vc_single_image image=”2019″ img_size=”full” css=”.vc_custom_1547233096246{margin-bottom: 60px !important;}”][vc_single_image image=”2020″ img_size=”full” css=”.vc_custom_1547233114008{margin-bottom: 60px !important;}”][vc_single_image image=”2021″ img_size=”full” css=”.vc_custom_1547233152872{margin-bottom: 60px !important;}”][/vc_column][vc_column width=”1/3″][vc_column_text]
Villa Dajabón
DESCRIPCIÓN DEL PROYECTO
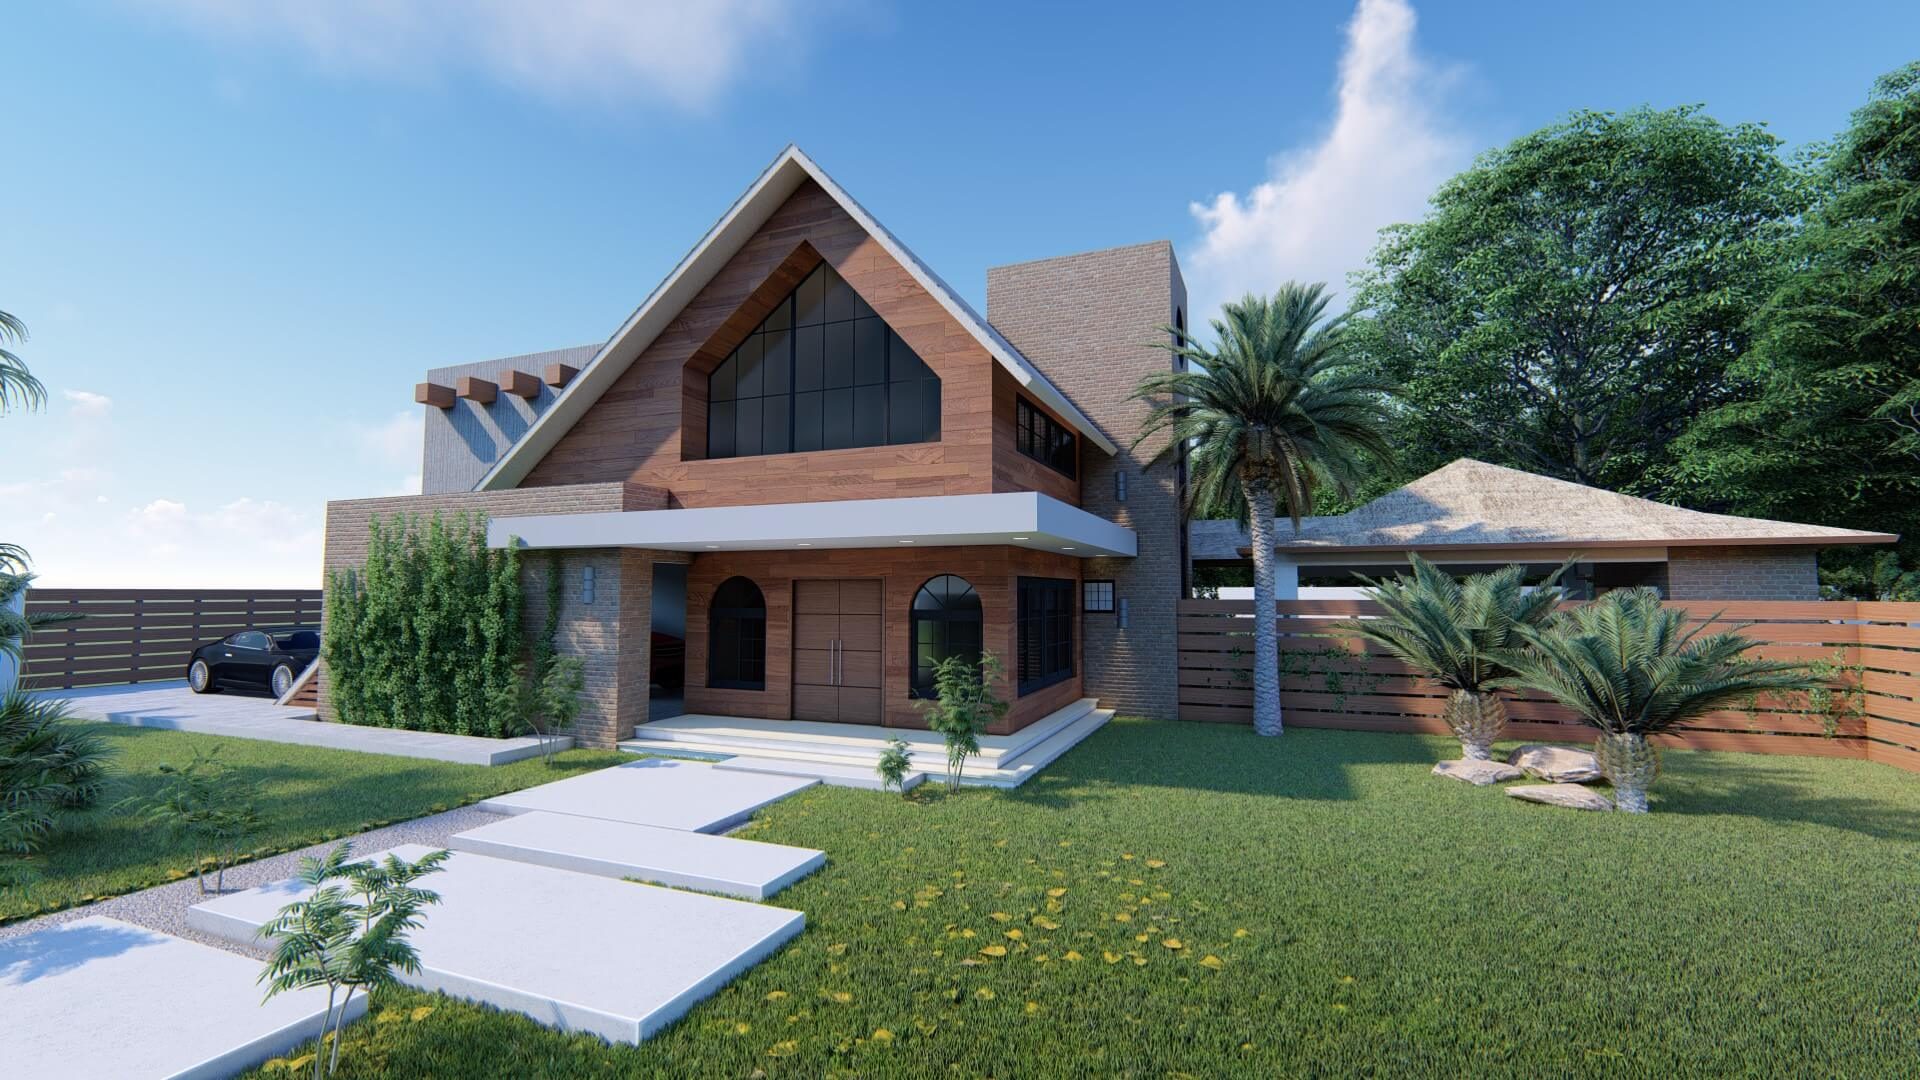
Ubicado en la provincia de Dajabón. República Dominicana. Esta vivienda de veraneo está emplazada en un área de clima seco tropical. Las áreas están distribuidas tomando en consideración el uso y la naturaleza de las mismas.
Al acceder a la edificación nos recibe un espacio de doble altura en el cual se integran la iluminación natural y un jardín interior que componen la sala, Integrado este con el comedor desde el cual podemos pasar a la terraza, así como a la cocina de la vivienda. En el segundo nivel la escalera nos lleva al corredor de distribución de las habitaciones.
En todo el diseño la madera y el ladrillo juegan un papel determinante, combinados estos con el hormigón visto y el cristal. Logrando así los contrastes necesarios para hacer de cada espacio un lugar único y acogedor
Cliente: Constructora Carrasco Reynoso, Proyecto: vivienda unifamiliar de dos niveles. Área 200 m2
PROJECT DESCRIPTION
Located in the province of Dajabón. Dominican Republic. This summer home is placed in tropical dry climate. The areas are distributed taking into consideration its use and nature.
When accessing the building we are received by a double height space in which the natural lighting and an interior garden that make up the Livingroom are integrated, this incorporated with the dining room, from which we can go to the terrace, as well as the kitchen. On the second level the staircase takes us to the corridor of distribution for the rooms.
Throughout the design, wood and brick play a decisive role, combined with concrete and glass. Achieving the necessary contrasts to make each space a unique and cozy place
Client: Constructora Carrasco Reynoso, Project: summer single-family house. Area 200 m2
[/vc_column_text][/vc_column][/vc_row]